Save
Ask
Tour
Hide
Share
$1,079,000
New Listing

6502 Acacia
Garden Grove, CA 92845

Single Family Residence|Coming Soon
4
Beds
2
Total Baths
2
Full Baths
1,393
SqFt
$775
/SqFt
1961
Built
Subdivision:
Garden Park (GARP)
County:
Orange
Listed by Sean Froelich of First Team Real Estate [email protected]
Call Now: 949.751.9212
Is this the listing for you? We can help make it yours.
949.751.9212
6502 Acacia6502 Acacia6502 Acacia6502 Acacia
Save
Ask
Tour
Hide
Share

Mortgage Calculator

Monthly Payment (Est.)

$4,923
Calculator powered by Showcase IDX, a Constellation1 Company. Copyright ©2026 Information is deemed reliable but not guaranteed.

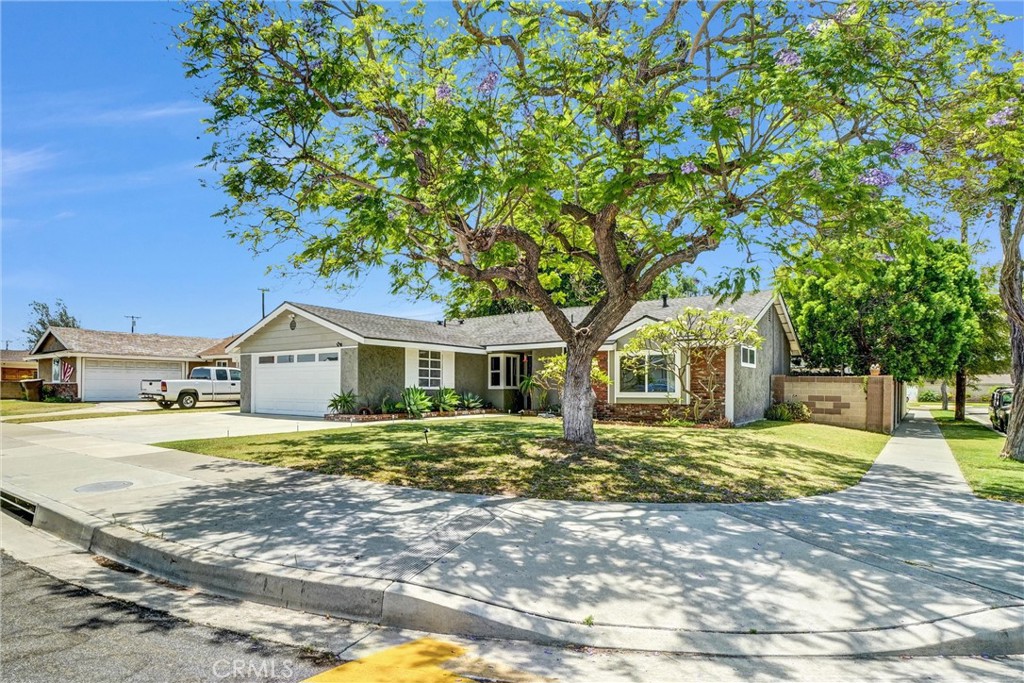
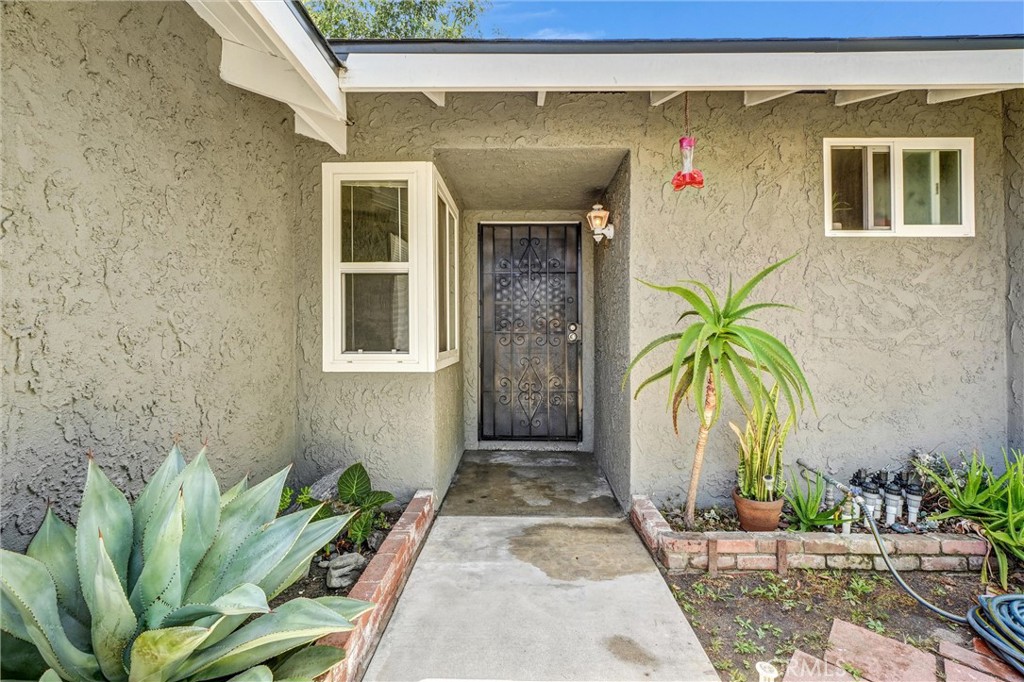
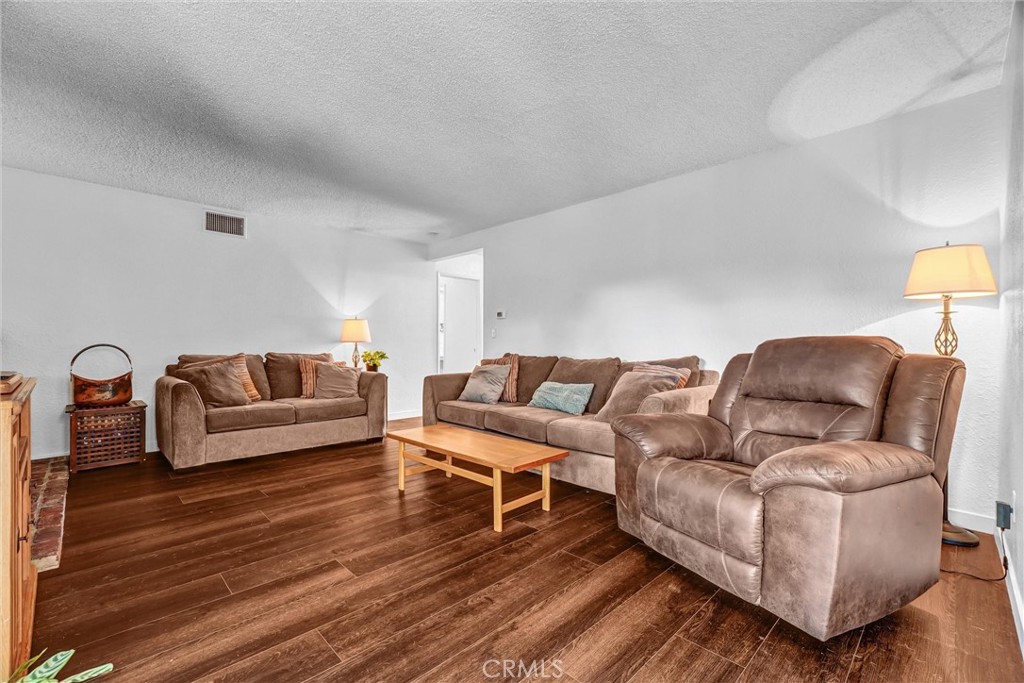
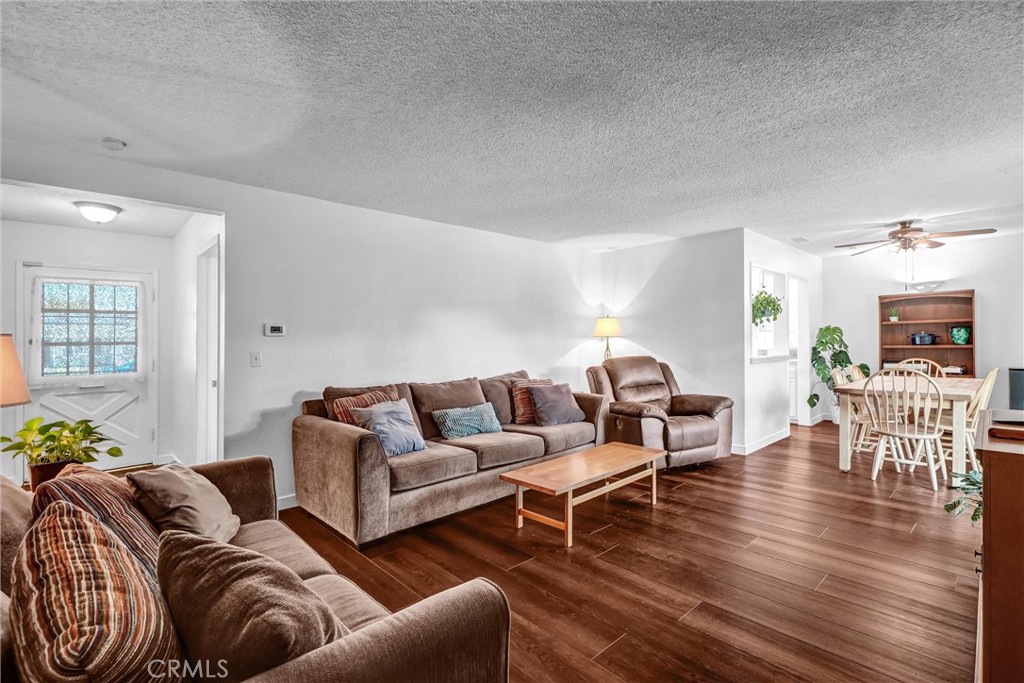
Imagine coming home to a property that offers the perfect blend of comfort, convenience, and peace of mind. Located in the highly sought-after Garden Park neighborhood of West Garden Grove, this move-in ready 4-bedroom, 2-bath home sits on a spacious 6,500 square foot corner lot and features a brand-new roof and fresh interior paint. The functional single-story floor plan offers 1,393 square feet of living space with flexible room options for work, hobbies, guests, or everyday living. Step outside to a large backyard with plenty of room to relax, entertain, garden, possible RV/Boat storage, or create your own outdoor retreat. Situated on a quiet tract and conveniently located near highly regarded local schools, parks, shopping, and dining, this home presents an outstanding opportunity to enjoy one of Garden Grove's most desirable neighborhoods. Families will appreciate that the area's top-rated schools are all within walking distance, making school drop-offs, after-school activities, and neighborhood living incredibly convenient. Schedule your private showing today and see everything this exceptional property has to offer.

Save
Ask
Tour
Hide
Share
Listing Snapshot
Price 
$1,079,000
Days On Site 
0 Days
Bedrooms 
4
Inside Area (SqFt) 
1,393 sqft
Total Baths 
2
Full Baths 
2
Partial Baths 
N/A
Lot Size 
0.1492 Acres
Year Built 
1961
MLS® Number 
PW26133272
Status 
Coming Soon
Property Tax 
N/A
HOA/Condo/Coop Fees 
N/A
Sq Ft Source 
Assessor
Friends & Family
Recent Activity
9 hours agoListing first seen on site
16 hours agoListing updated with changes from the MLS®
General Features
Acres 
0.1492
Attached Garage 
Yes
Foundation 
Slab
Garage 
Yes
Garage Spaces 
2
Land Lease 
No
Levels 
One
Number Of Stories 
1
Parking 
AttachedDrivewayGarage Faces FrontGarageGarage Door Opener
Parking Spaces 
2
Property Sub Type 
Single Family Residence
Sewer 
Public Sewer
Special Circumstances 
Standard
Utilities 
Cable AvailableElectricity ConnectedNatural Gas ConnectedPhone AvailableSewer ConnectedWater Connected
Water Source 
Public
Interior Features
Appliances 
Built-In RangeConvection OvenDishwasherGas OvenRefrigeratorWater HeaterDryerWasher
Cooling 
Central Air
Fireplace 
Yes
Fireplace Features 
Family RoomGasWood Burning
Flooring 
Laminate
Heating 
CentralNatural Gas
Laundry Features 
Washer HookupGas Dryer HookupIn GarageLaundry Room
Main Level Bedrooms 
4
Window Features 
Double Pane Windows
Bathroom 
Bedroom 
Dining Room 
Family Room 
Kitchen 
Features - Tile Counters
Master Bedroom 
Save
Ask
Tour
Hide
Share
Exterior Features
Construction Details 
PlasterStucco
Fencing 
Block
Pool Features 
None
Roof 
Composition
Spa Features 
None
View 
Neighborhood
Waterview 
Neighborhood
Windows/Doors 
Double Pane Windows
Community Features
Building Access 
1
Community Features 
CurbsParkStreet LightsSidewalks
Financing Terms Available 
CashConventional
MLS Area 
47 - Garden Park
School District 
Garden Grove Unified
Schools
School District
Garden Grove Unified
Elementary School
Garden Park
Middle School
Bell
High School
Pacifica


This information is for your personal, non-commercial use and may not be used for any purpose other than to identify prospective properties you may be interested in purchasing. The display of MLS data is usually deemed reliable but is NOT guaranteed accurate by the MLS. Buyers are responsible for verifying the accuracy of all information and should investigate the data themselves or retain appropriate professionals. Information from sources other than the Listing Agent may have been included in the MLS data. Unless otherwise specified in writing, the Broker/Agent has not and will not verify any information obtained from other sources. The Broker/Agent providing the information contained herein may or may not have been the Listing and/or Selling Agent.

Neighborhood & Commute
Source: Walkscore
Save
Ask
Tour
Hide
Share